
Address
103 Southgate Street, Hot Springs, AR
Price
$ 280,000
Property Attributes
- MLS#26039220
- TypeSingle Family
- Listing Status Active
- CountyGARLAND
- CityHot Springs
- AreaHot Springs School District
- NeighborhoodSouthern Hills #1
- Zip71913
- StyleTraditional
- Year Built1975
- Taxes$ 527
- Price$ 280,000
- Bedrooms3
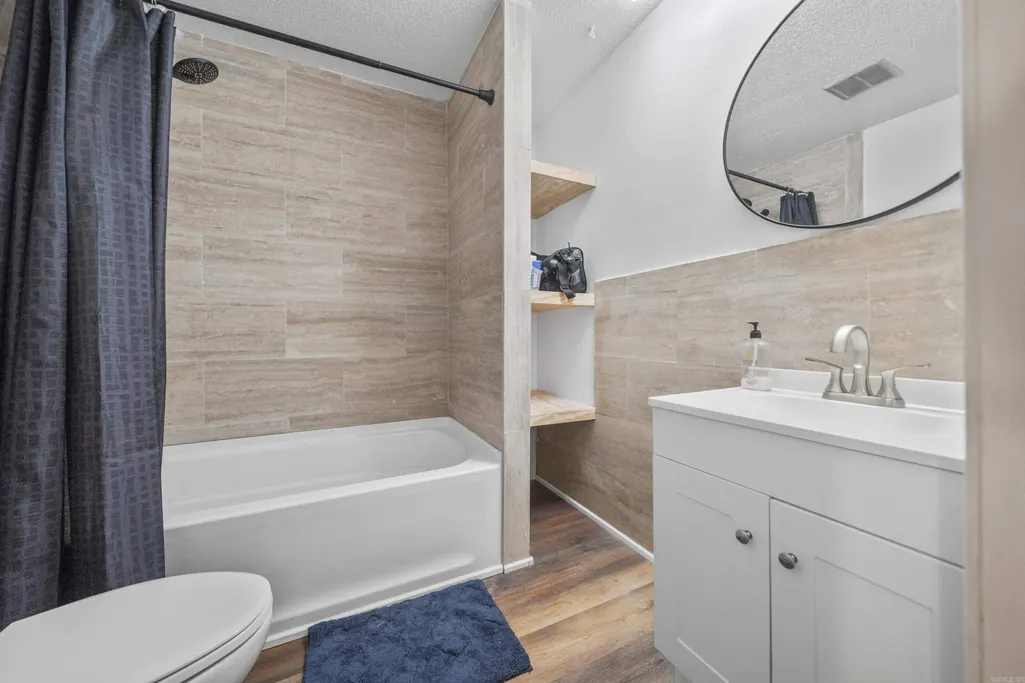
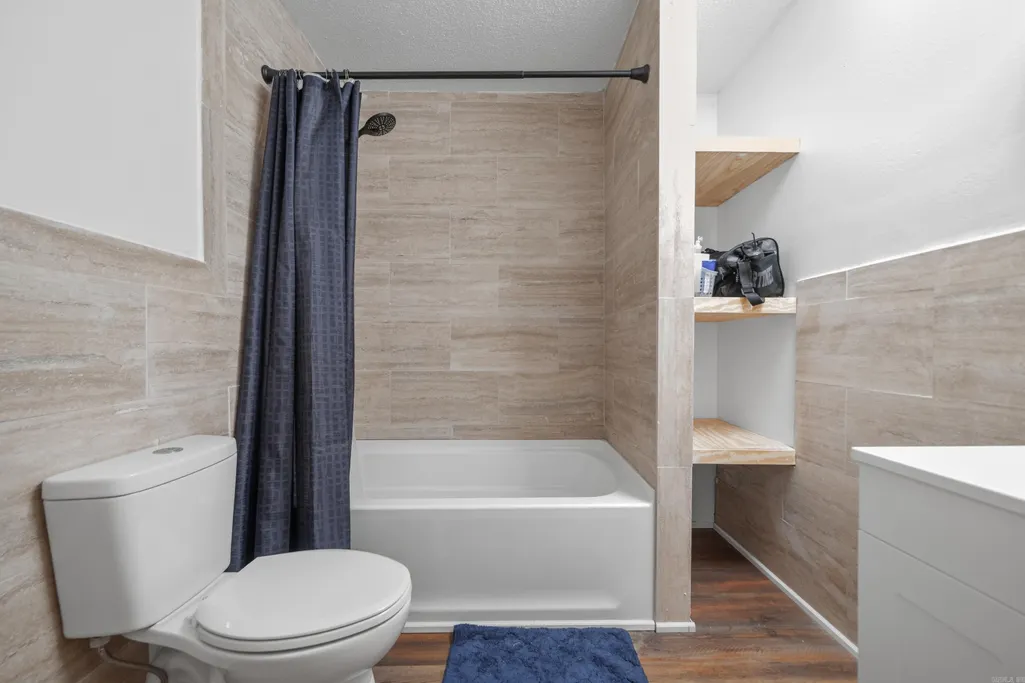
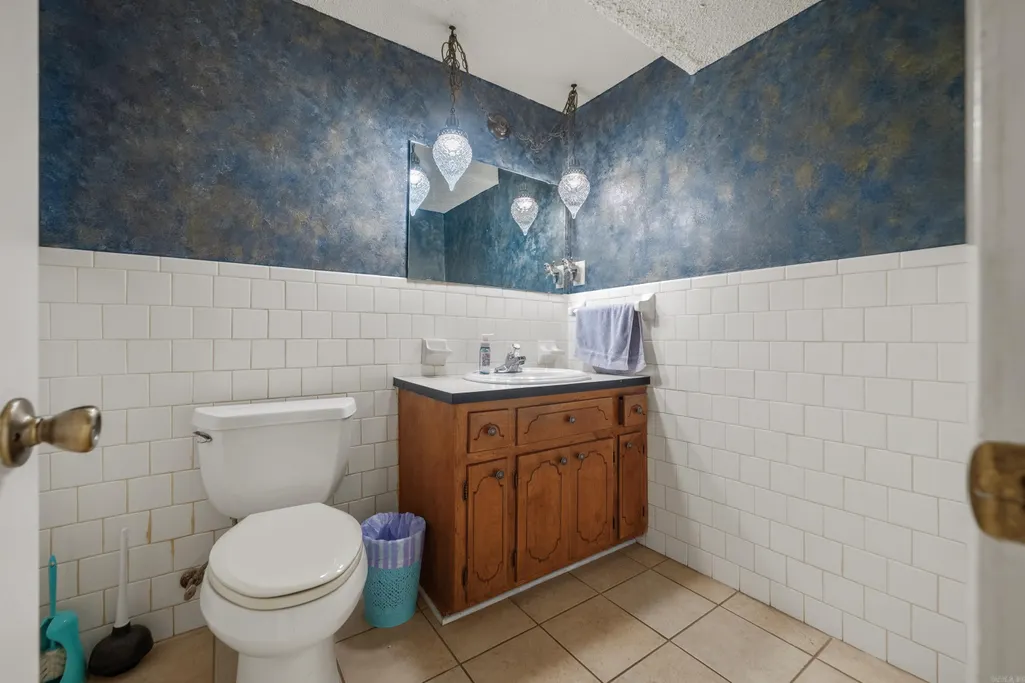
- Full Bathrooms2
- Half Bathrooms1
- Sqr Footage2350
- Lot Size0.31 Acres
Data Source:
Cooperative Arkansas REALTORS® MLS (CARMLS)
Property Description
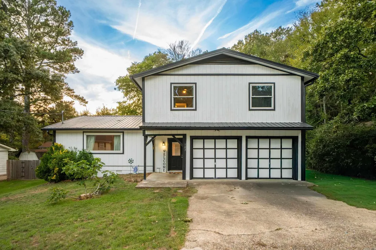
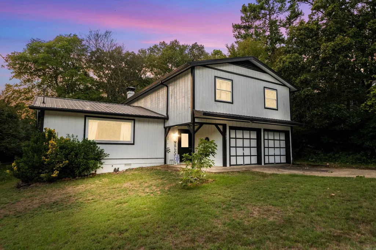
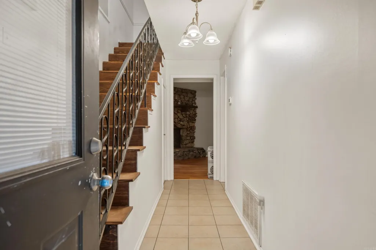
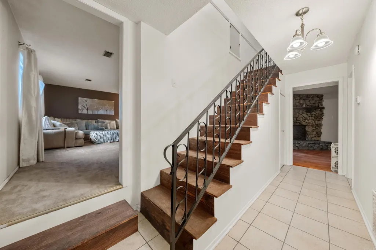
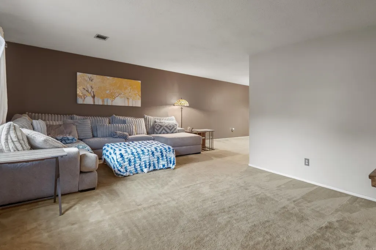
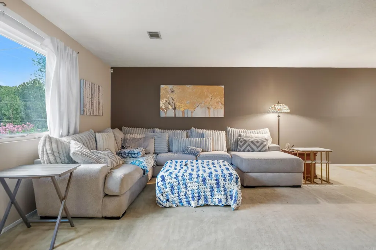
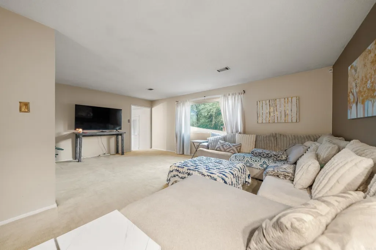
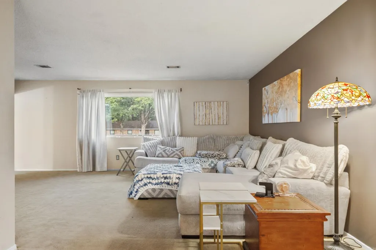
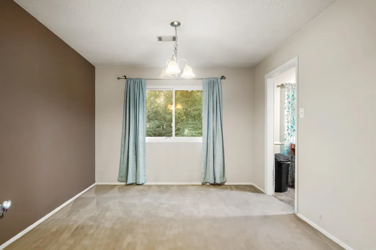
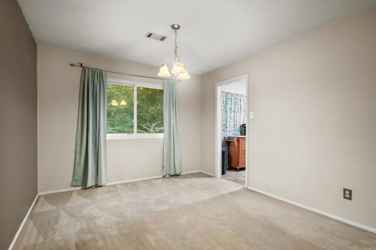
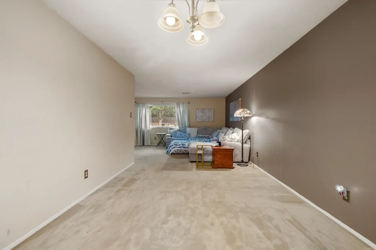
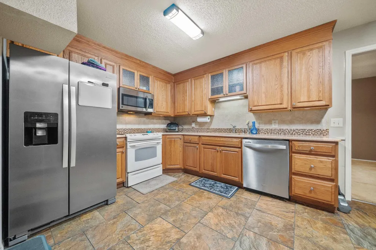
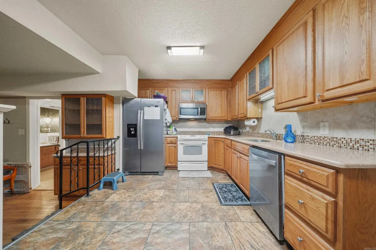
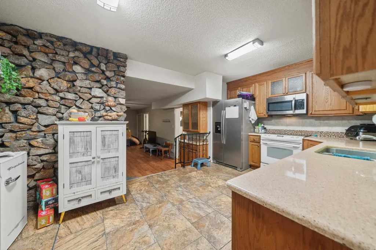
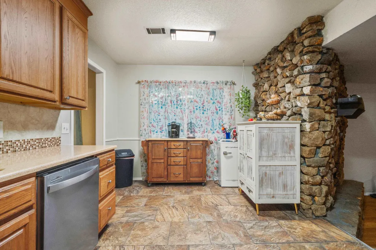
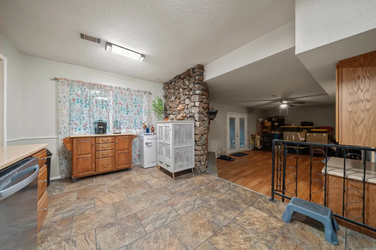
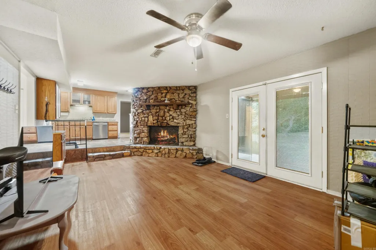
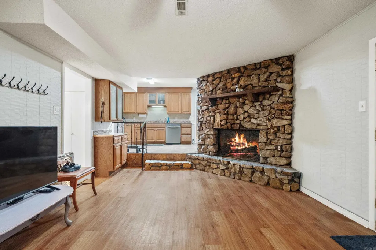
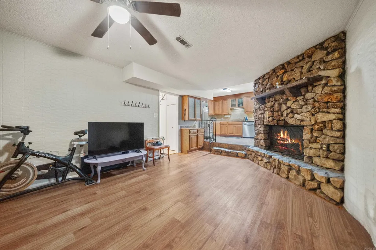
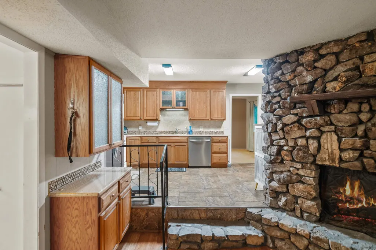
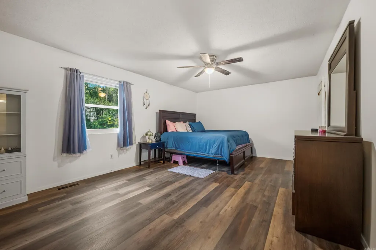
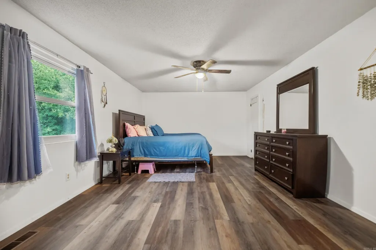
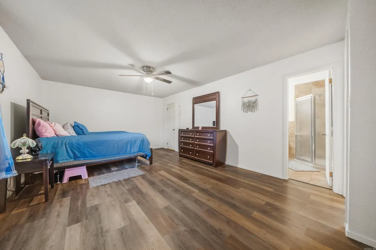
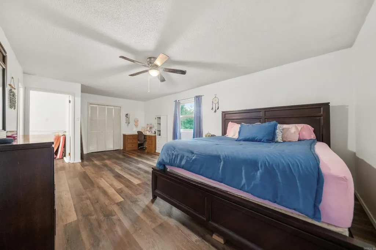
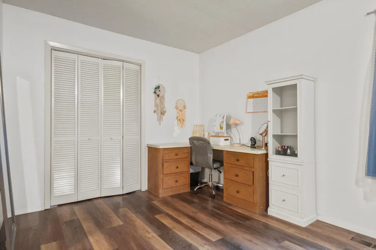
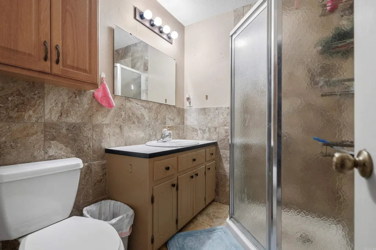
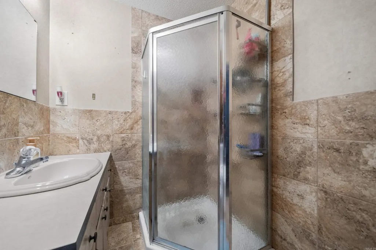
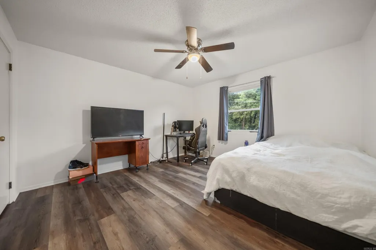
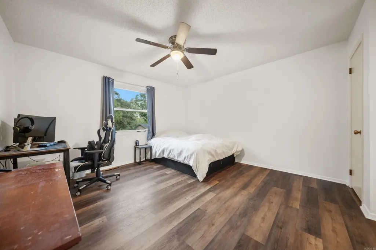
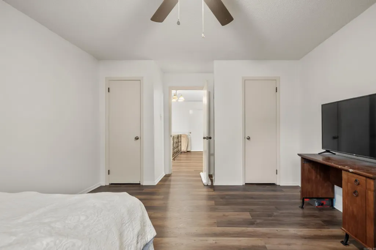
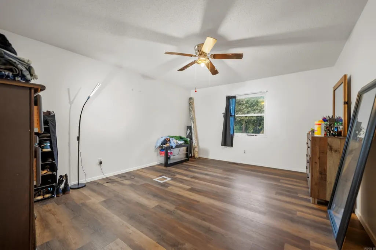
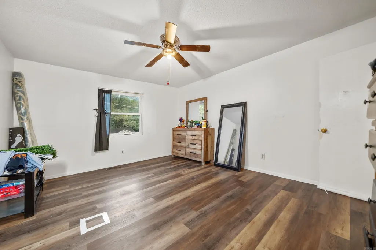
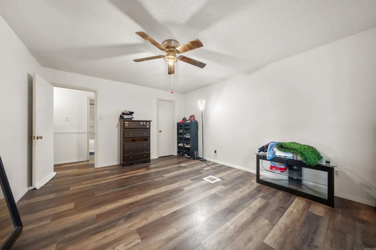
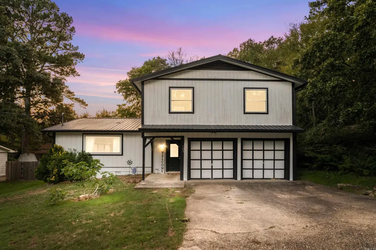
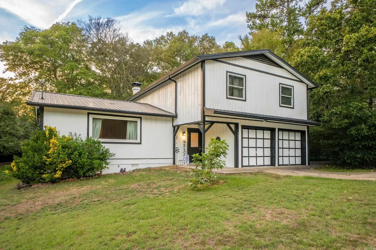
Discover comfort and convenience in this spacious 3-bedroom, 2.5-bath, 1½-story home offering 2,350 sq. ft. of living space! The large living room features a beautiful stone wood-burning fireplace, while an additional den provides extra space for entertaining or relaxing. New metal roof for peace of mind. The kitchen offers stainless steel appliances, a pantry, and a new garbage disposal. Enjoy abundant storage, a two-car garage, new vinyl siding, and insulated windows. Step outside to a covered back porch and a fenced backyard, perfect for entertaining, pets or enjoying a quiet evening. Conveniently located near the hospital, restaurants, grocery stores, and shopping! Outdoor enthusiasts will love being within walking distance of the Jean White Wallace Wetlands Trailhead, connecting to the 4.2-mile Hot Springs Creek Greenway Trail. With generous living spaces, recent updates, and a fantastic location, this home offers the perfect combination of comfort and convenience. Put this one on your list!
| Price History | |
|---|---|
| 9/28/2026 | Listed $280,000 |
General Features
| Heating | Central Cool-Electric,Central Heat-Gas |
|---|---|
| Utilities | Sewer-Public,Water-Public,Elec-Municipal (+Entergy),Gas-Natural |
| Roof | Metal |
| Fireplaces | Woodburning-Site-Built |
| Energy Features | Insulated Windows |
| Full Baths | 2 |
| Half Baths | 1 |
| Year Built | 1975 |
| Parking | Garage,Two Car |
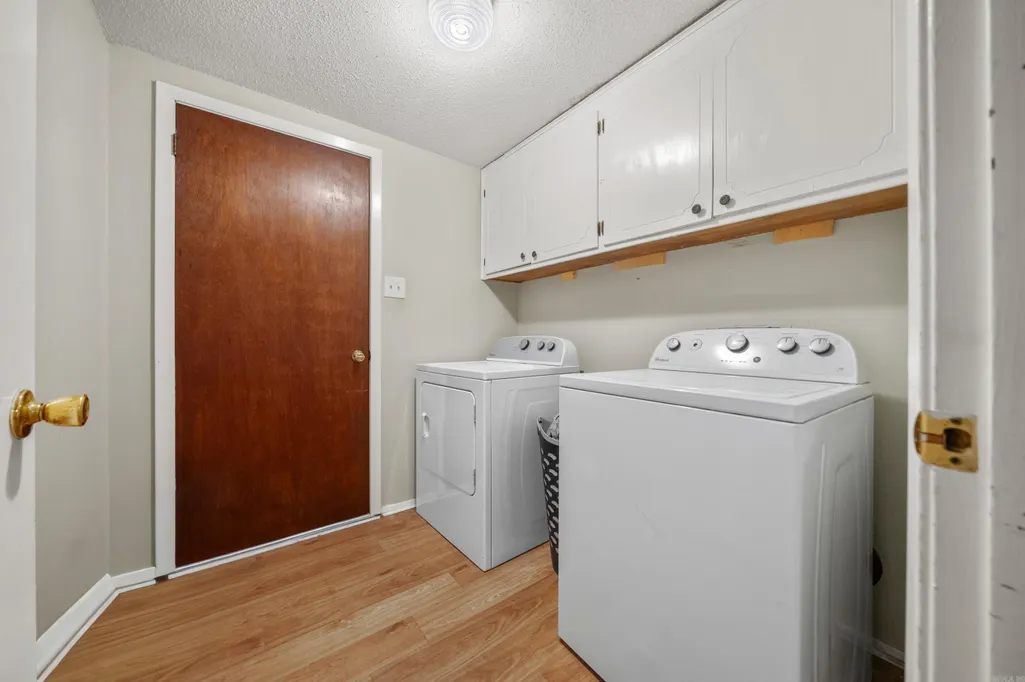
| Other Rooms | Den/Family Room,Laundry |
| Subdivision | Southern Hills #1 |
| Style | Traditional |
| Stories Count | 1.5 Story |
| County | Garland |
| Class | Residential |
| Type | Detached |
| Will Subdivide | No |
| Tax Year | 2025 |
| Frequency | None |
| Inside City Limits | No |
| DOCS ON FILE | Lead Based Paint,Property Disclosure |
| Status | New Listing |
| Subdivision | AR |
| Sale/Rent | For Sale |
| Status Detail | 1 |
| Annual Taxes | 527.32 |
| New Construction? | No |
| Warranty | Normal Wrkng Ordr,As O&A |
| Primary City | Hot Springs |
| Directions | From Hwy 7 South,make a Left onto TV Hill Road. then make a left on Stonegate then house is on the left. |
| City | Hot Springs |
| DOM | 4 |
| Postal Code | 71913 |
| Price Per Sq Ft Total AG | 119.15 |
| Public Remarks | Discover comfort and convenience in this spacious 3-bedroom,2.5-bath,1½-story home offering 2,350 sq. ft. of living space! The large living room features a beautiful stone wood-burning fireplace,whi |
Interior Features
| Interior Amenities | Washer Connection,Dryer Connection-Electric,Water Heater-Gas,Walk-In Closet(s) |
|---|---|
| Dining | Living/Dining Combo |
| Beds | 3 |
| Total Bedrooms | All Bedrooms Up,3 Bedrooms Same Level |
| Floors | Carpet,Wood,Tile,Luxury Vinyl |
| Kitchen Equipment | Free-Standing Stove,Microwave,Electric Range,Dishwasher,Trash Compactor |
Exterior Features
| Exterior | Metal/Vinyl Siding |
|---|---|
| Exterior Amenities | Patio,Porch,Covered Patio |
| Road Surface | Paved |
| Foundation | Slab/Crawl Combination |
| Lot Size Area | 0.31 |
| Lot Dimensions | 13400 |
| Lot | In Subdivision |
Amenities
- Foreclosure
- Views
- Short Sale
- New Construction
- Adult 55+
- Lease To Own
- No HOA Fees
- Furnished
- Primary On Main
- Air Conditioning
- Seller Finance
- Green
- Fixer Upper
- Horse
- Golf
- Fireplace
- Deck
- Garage
- Basement
- Pool
Property vs Single Family Average in 71913
Price
Taxes
Year Built
 Cooperative Arkansas REALTORS®l MLS, Inc. All information deemed reliable but not guaranteed. All properties are subject to prior sale, change or withdrawal. Neither listing broker(s) or information provider(s) shall be responsible for any typographical errors, misinformation, misprints and shall be held totally harmless. Listing(s) information is provided for consumer's personal, non-commercial use and may not be used for any purpose other than to identify prospective properties consumers may
