
Eco Friendly



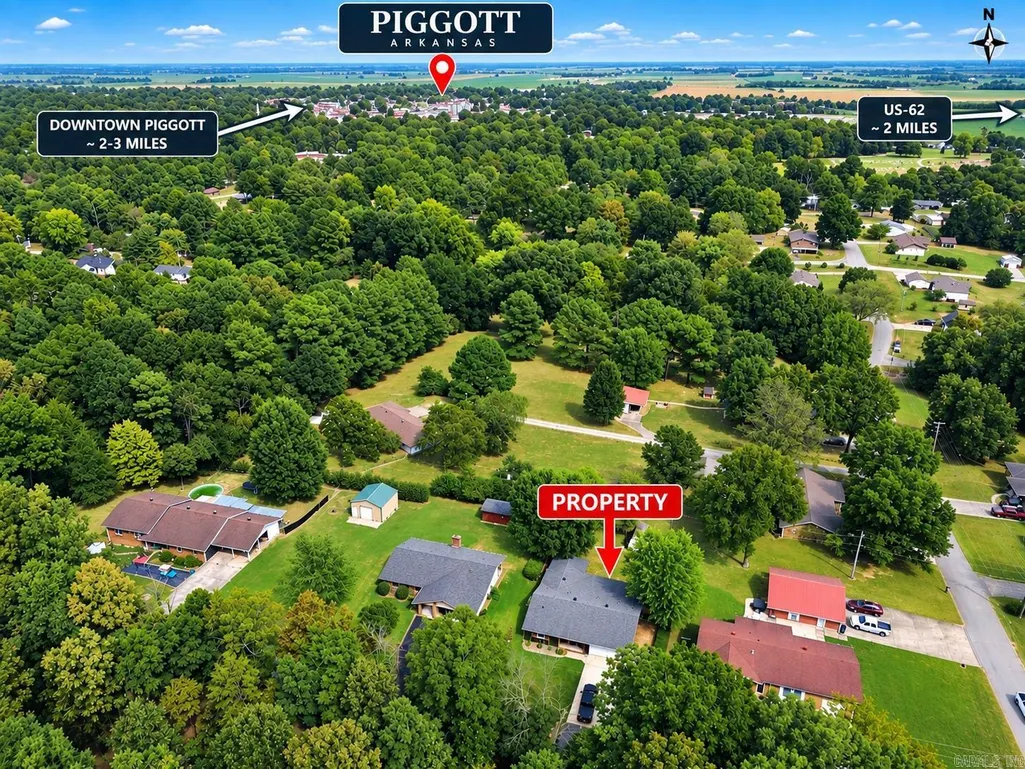

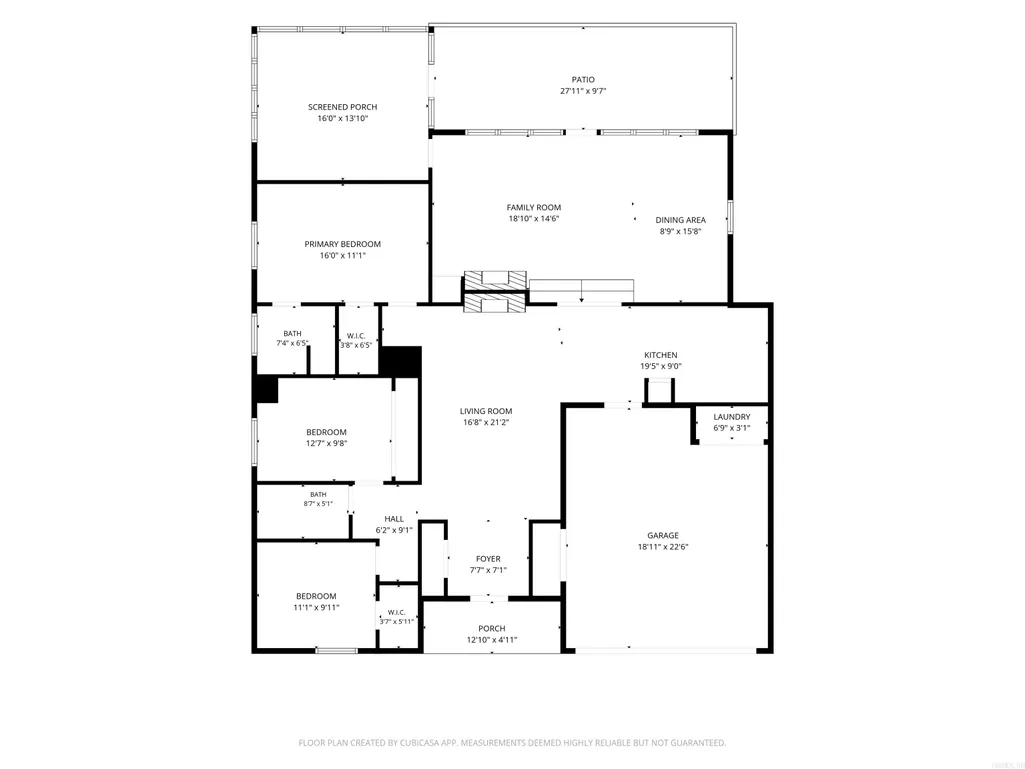
Address
876 S 16th Avenue, Piggott, AR
Price
$ 245,000
Property Attributes
- MLS#26036934
- TypeSingle Family
- Listing Status Active
- CountyCLAY
- CityPiggott
- AreaClay County
- NeighborhoodPIGGOTT
- Zip72454
- StyleTraditional
- Year Built1980
- Taxes$ 712
- Price$ 245,000
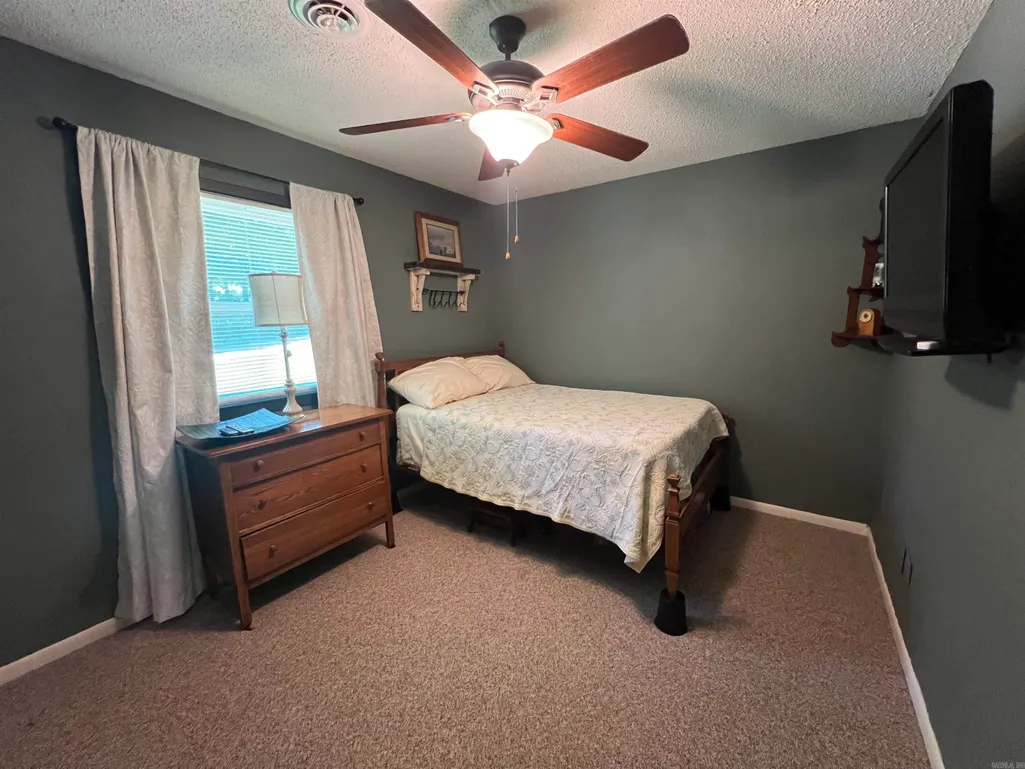
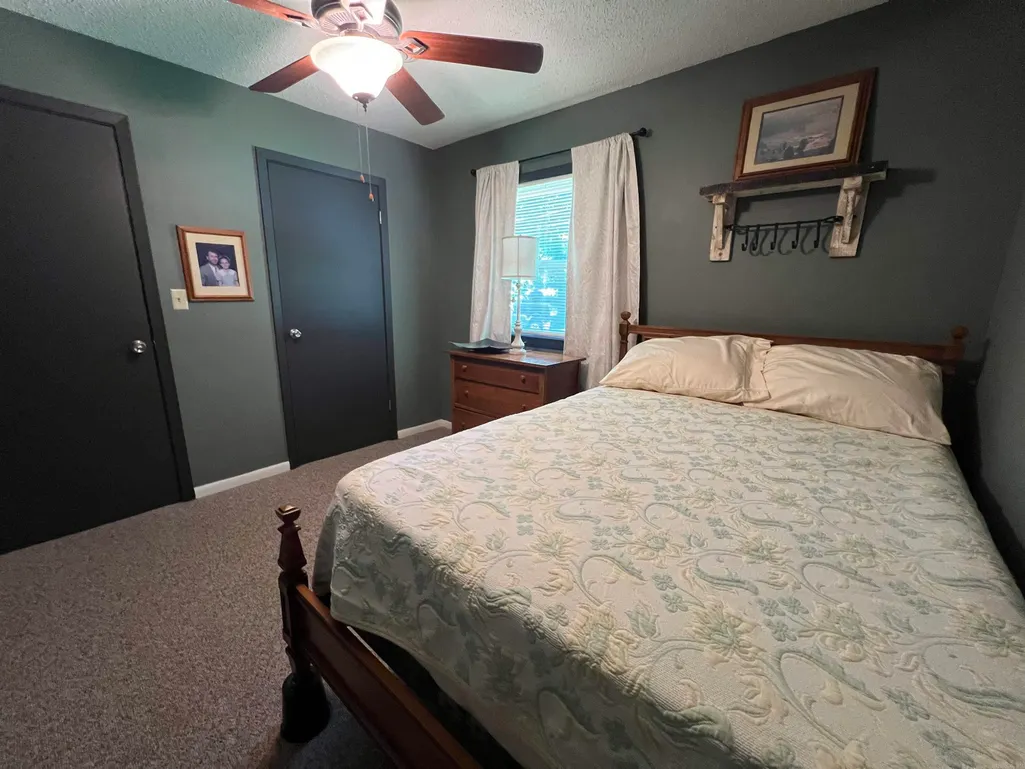
- Bedrooms3
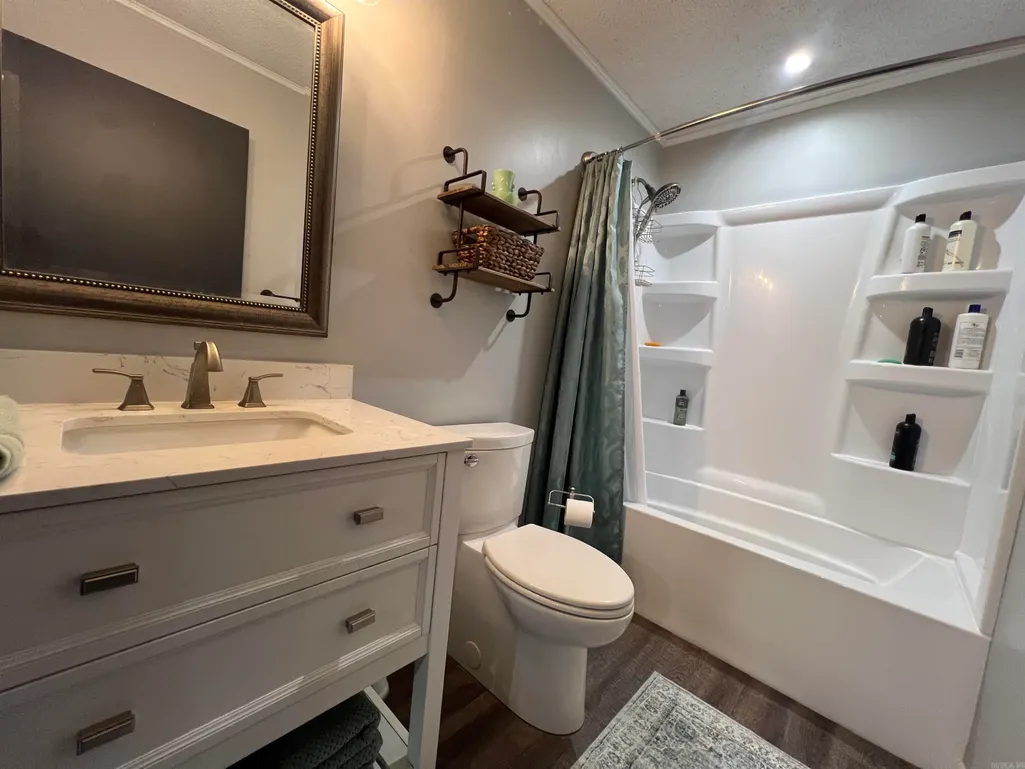
- Full Bathrooms2
- Half Bathrooms0
- Sqr Footage1796
- Lot Size0.26 Acres
Data Source:
Cooperative Arkansas REALTORS® MLS (CARMLS)
Property Description
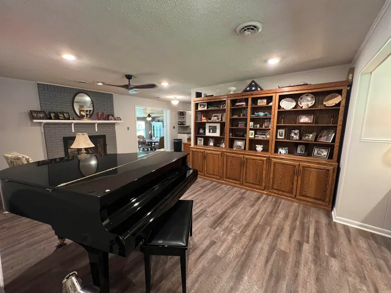
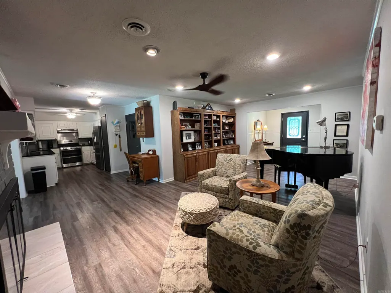
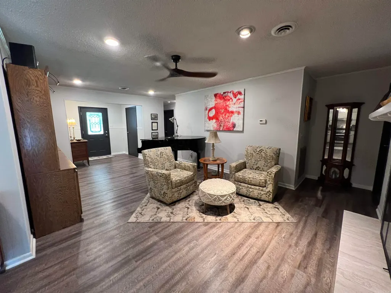
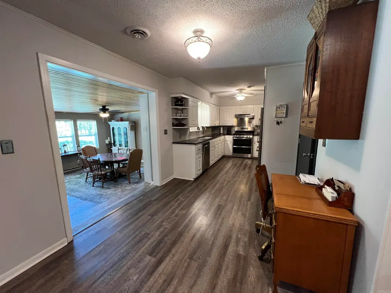
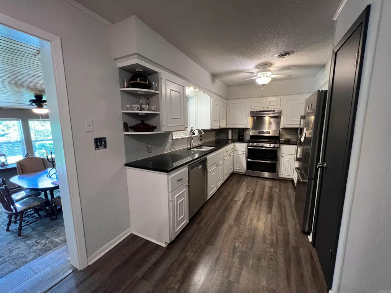
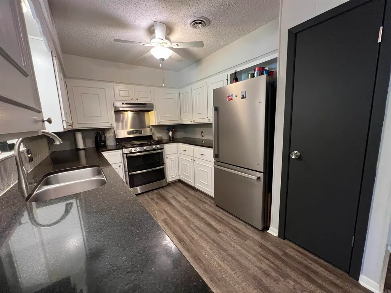
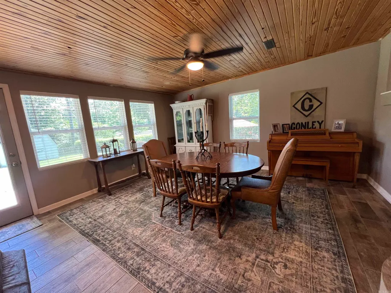
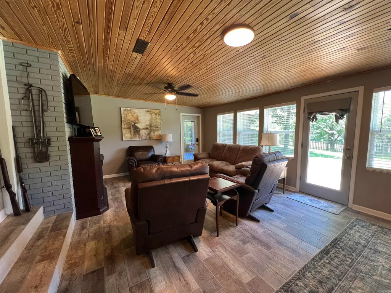
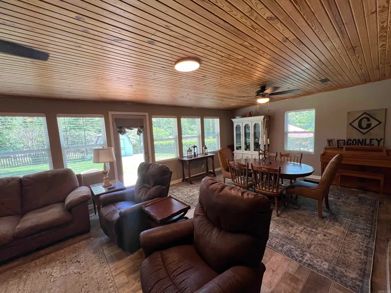
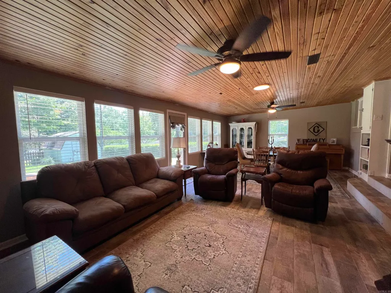
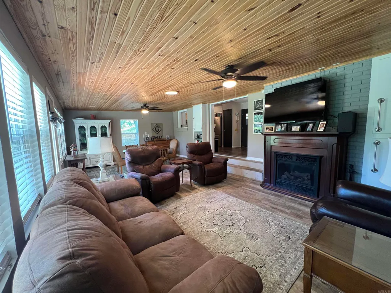
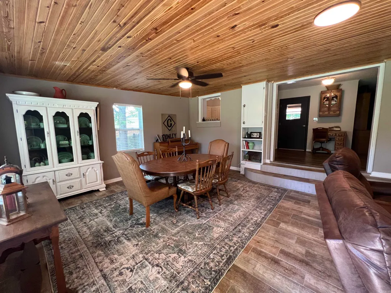
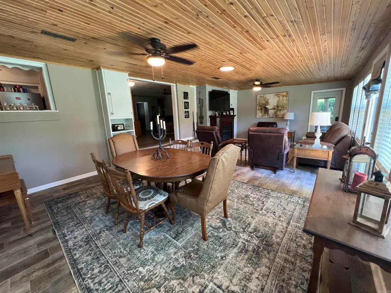
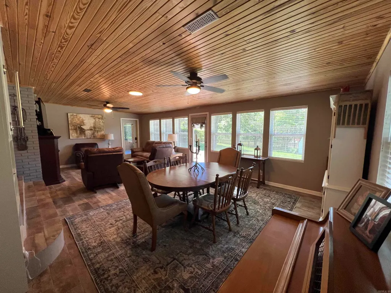
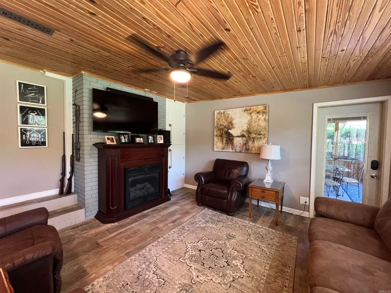
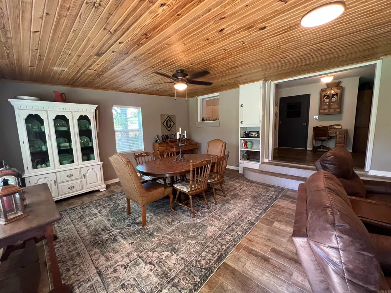
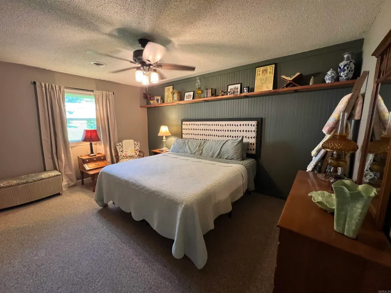
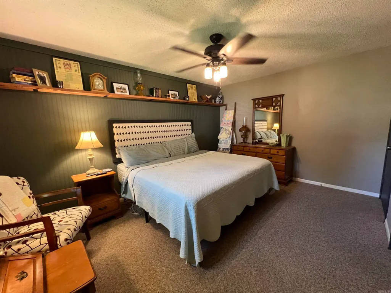
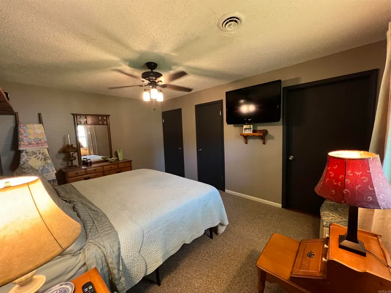
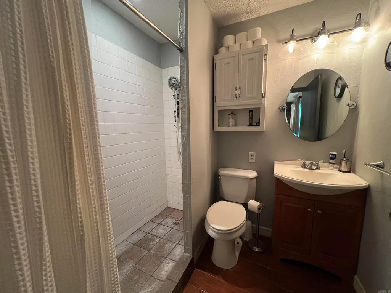
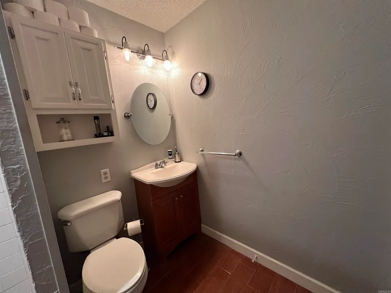
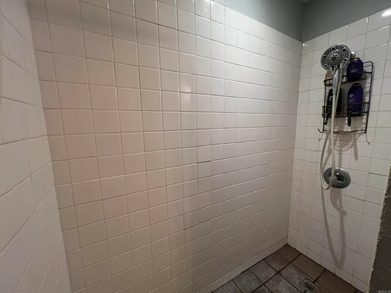
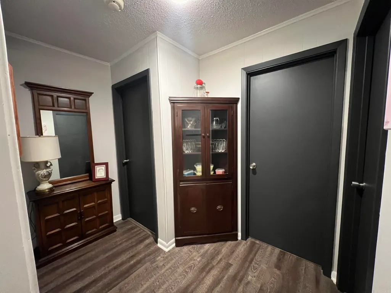
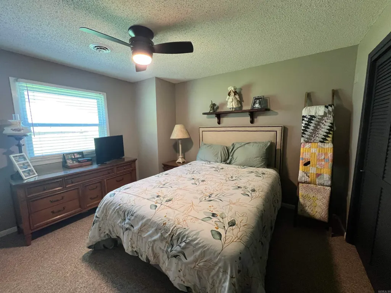
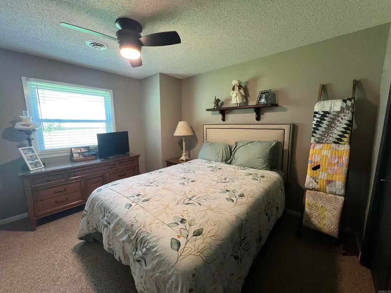
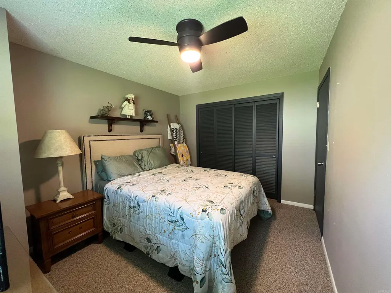
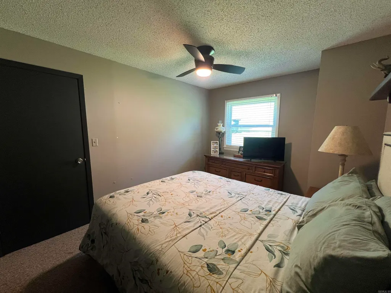
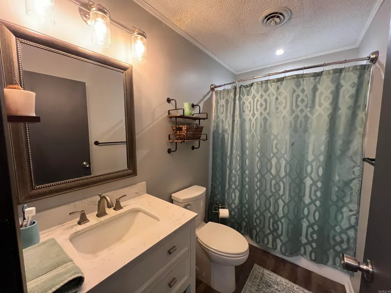
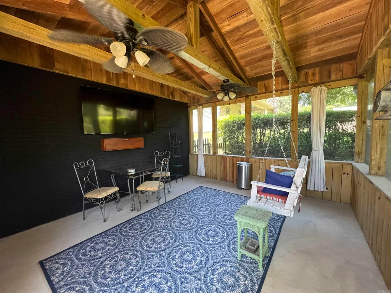
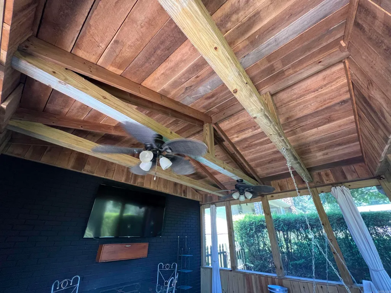
Welcome home to this beautifully maintained 3-bedroom, 2-bath property offering 1,796 square feet of comfortable living space. From the moment you arrive, you'll notice the care and attention that's been poured into this well-loved home. Inside, you'll find quartz countertops in the kitchen, new low e windows, and all new flooring and updated light fixtures, creating a fresh, modern feel throughout. The spacious layout includes a versatile bonus area perfect for a home office, playroom, hobby space, or second living area. With abundant storage throughout, there's a place for everything. Step outside and enjoy your own private retreat. The landscaped yard, screened-in back porch, and patio area provide the perfect setting for relaxing mornings, entertaining guests, or simply enjoying the outdoors in comfort. Additional highlights include reasonable utility costs, a private backyard, and the peace of mind that comes from owning a home that has been meticulously maintained over the years. If you're looking for a move-in ready home with extra space, thoughtful updates, and plenty of charm, this one deserves a spot at the top of your list!
| Price History | |
|---|---|
| 9/10/2026 | Listed $245,000 |
General Features
| Heating | Central Cool-Electric,Central Heat-Gas |
|---|---|
| Utilities | Sewer-Public,Water-Public,Elec-Municipal (+Entergy),Gas-Natural |
| Roof | Architectural Shingle |
| Fireplaces | Gas Logs Present,Glass Doors,Two |
| Energy Features | Insulated Doors,Insulated Windows |
| Full Baths | 2 |
| Year Built | 1980 |
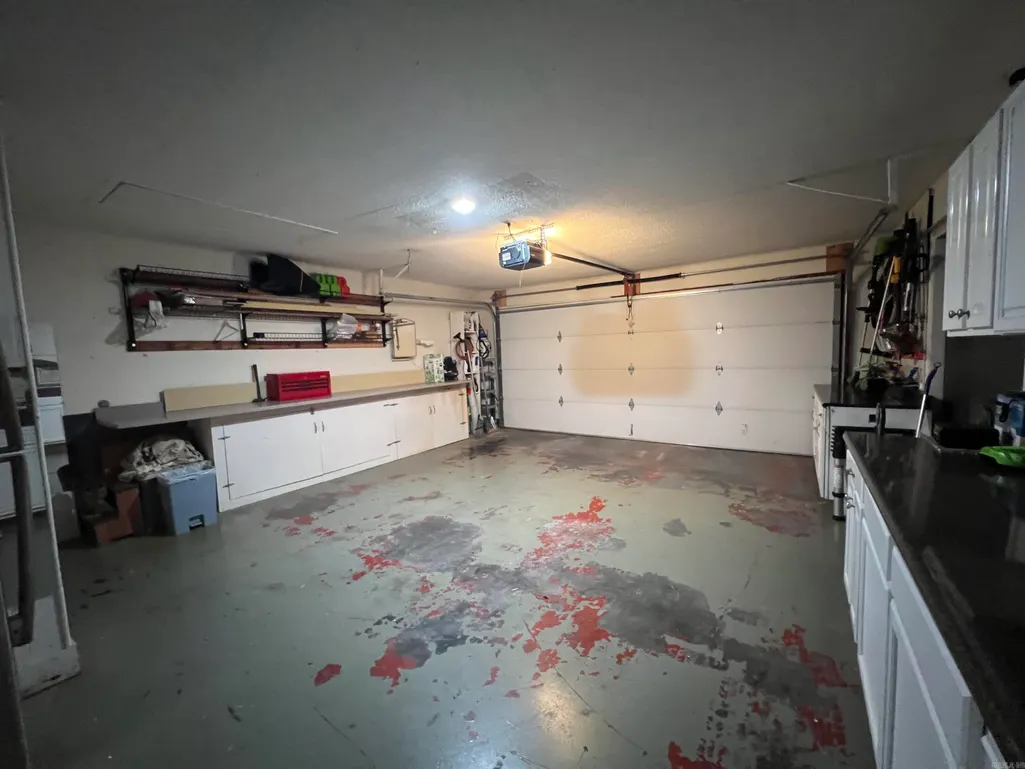
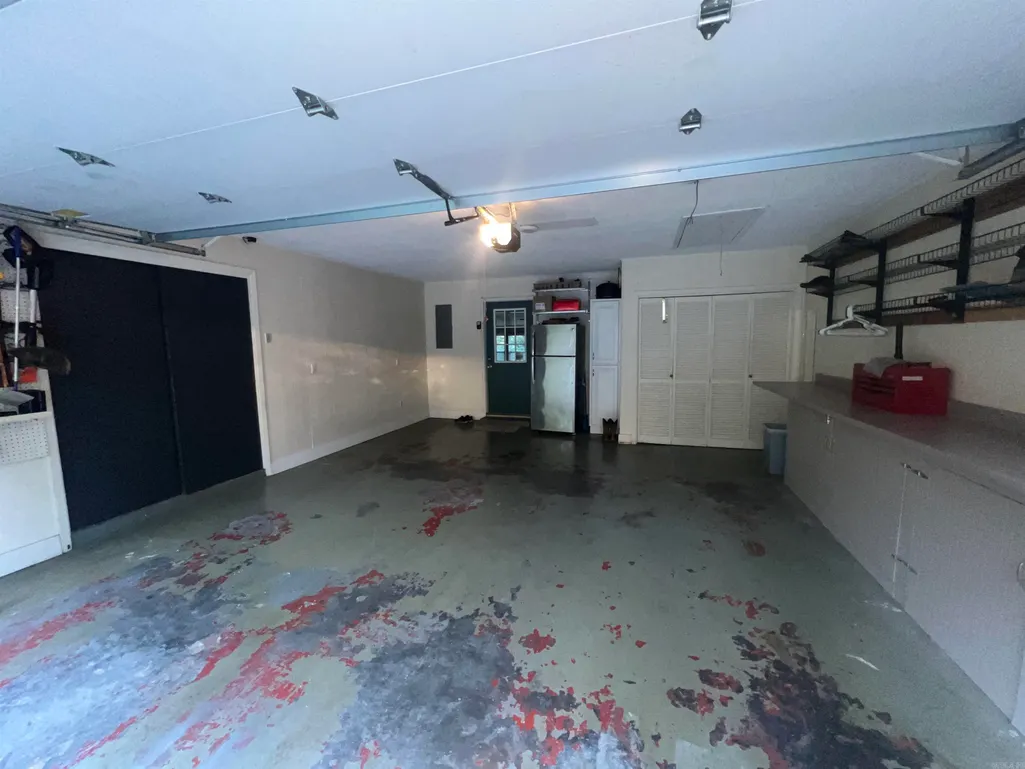
| Parking | Garage |
| Other Rooms | Bonus Room,Den/Family Room,Formal Living Room,Sun Room |
| Subdivision | PIGGOTT |
| Style | Traditional |
| Stories Count | One Story |
| County | Clay |
| Class | Residential |
| Type | Rural Residential |
| Will Subdivide | No |
| Frequency | Annual |
| Inside City Limits | Yes |
| DOCS ON FILE | Lead Based Paint,Legal Description,Property Disclosure |
| Status | Active |
| Subdivision | AR |
| Sale/Rent | For Sale |
| Green Features | Low-E Windows |
| Annual Taxes | 712.22 |
| New Construction? | No |
| Warranty | As-Is,Prsnt Cnd at Clsng |
| Primary City | Piggott |
| Directions | Coming in to Piggott from Paragould,turn left on to Terminal Avenue,turn left on to Houston Avenue,turn right on to 12th Avenue,turn left on to Wiley Drive,turn right on to 16th Avenue,home is on the |
| City | Piggott |
| DOM | 9 |
| Postal Code | 72454 |
| Price Per Sq Ft Total AG | 136.41 |
| Public Remarks | Welcome home to this beautifully maintained 3-bedroom,2-bath property offering 1,796 square feet of comfortable living space. From the moment you arrive,you'll notice the care and attention that's be |
Interior Features
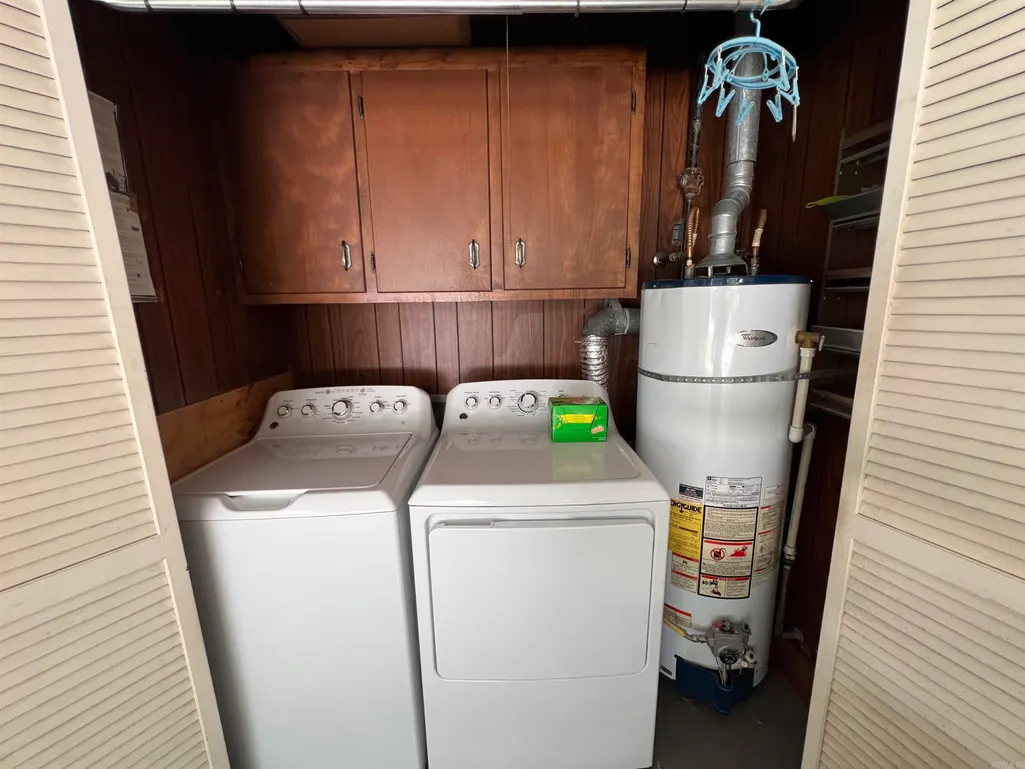
| Interior Amenities | Washer Connection,Dryer Connection-Electric,Water Heater-Gas,Walk-In Closet(s),Ceiling Fan(s),Kit Counter-Quartz |
|---|---|
| Dining | Separate Dining Room |
| Beds | 3 |
| Total Bedrooms | Primary Bedroom/Main Lv,Guest Bedroom/Main Lv,Primary Bedroom Apart,Guest Bedroom Apart,3 Bedrooms Same Level |
| Floors | Carpet,Tile,Vinyl |
| Kitchen Equipment | Free-Standing Stove,Gas Range,Pantry |
| Walls/Ceilings | Sheet Rock,Sheet Rock Ceiling |
Exterior Features
| Exterior | Brick,Shaker,Hardie Board |
|---|---|
| Exterior Amenities | Patio,Screened Porch,Porch,Fully Fenced,Outside Storage Area,Guttering,Wood Fence |
| Road Surface | Paved |
| Foundation | Slab |
| Lot Size Area | 0.26 |
| Lot Dimensions | 75x150 |
| Lot | Level |
Amenities
- Foreclosure
- Views
- Short Sale
- New Construction
- Adult 55+
- Lease To Own
- No HOA Fees
- Furnished
- Primary On Main
- Air Conditioning
- Seller Finance
- Green
- Fixer Upper
- Horse
- Golf
- Fireplace
- Deck
- Garage
- Basement
- Pool
Property vs Single Family Average in 72454
Price
Taxes
Year Built
Visits
 Cooperative Arkansas REALTORS®l MLS, Inc. All information deemed reliable but not guaranteed. All properties are subject to prior sale, change or withdrawal. Neither listing broker(s) or information provider(s) shall be responsible for any typographical errors, misinformation, misprints and shall be held totally harmless. Listing(s) information is provided for consumer's personal, non-commercial use and may not be used for any purpose other than to identify prospective properties consumers may
