
Address
4087 Hwy 7 N Harrison, Harrison, AR
Price
$ 1,000,000
Property Attributes
- MLS#25045236
- TypeSingle Family
- Listing Status Active
- CountyBOONE
- CityHarrison
- AreaHarrison
- NeighborhoodHARRISON
- Zip72601
- StyleContemporary
- Year Built1979
- Taxes$ 1750
- Price$ 1,000,000
- Bedrooms3
- Full Bathrooms3
- Half Bathrooms1
- Sqr Footage3800
- Lot Size38 Acres
Data Source:
Cooperative Arkansas REALTORS® MLS (CARMLS)
Property Description
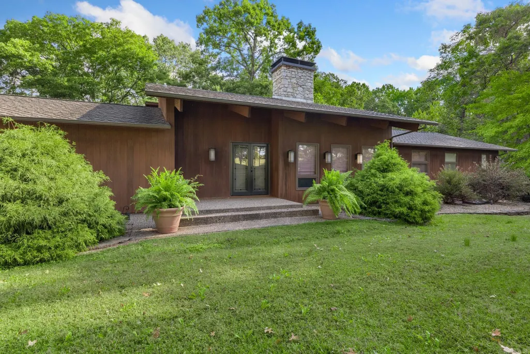
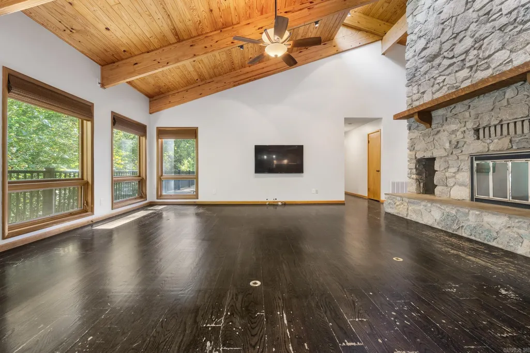
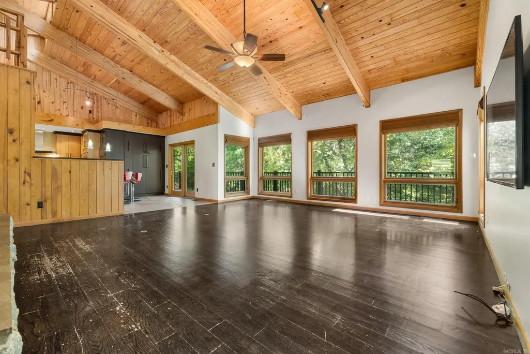
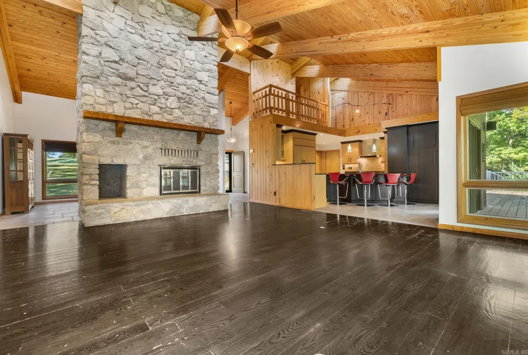
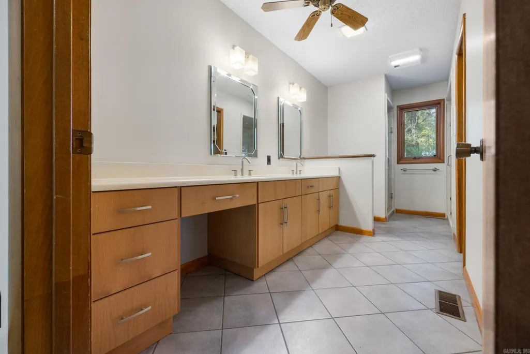
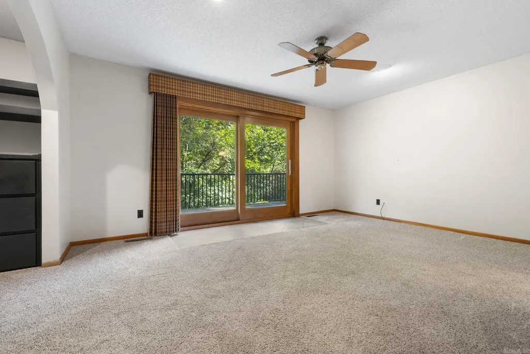
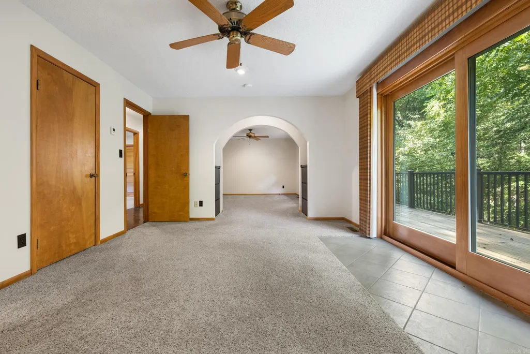
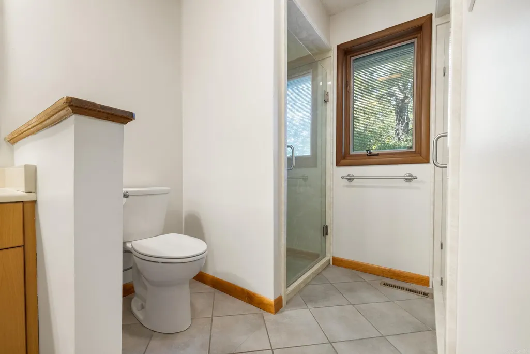
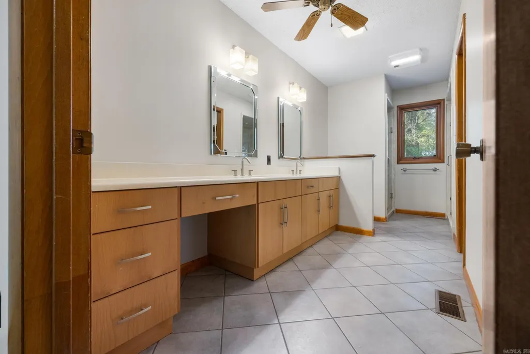
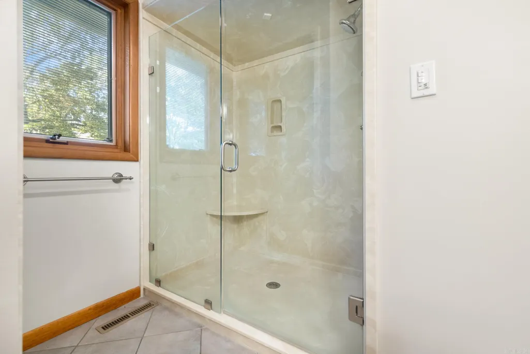
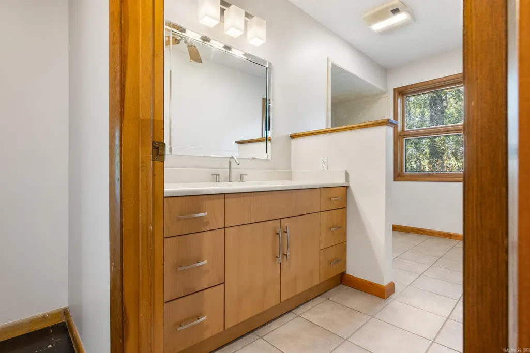
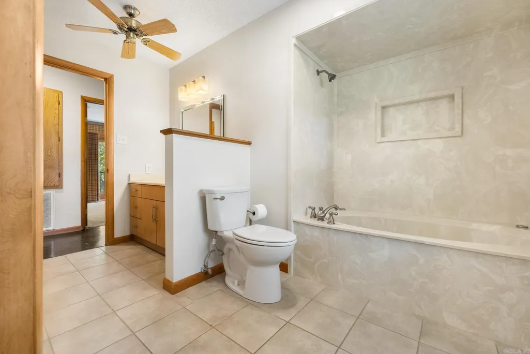
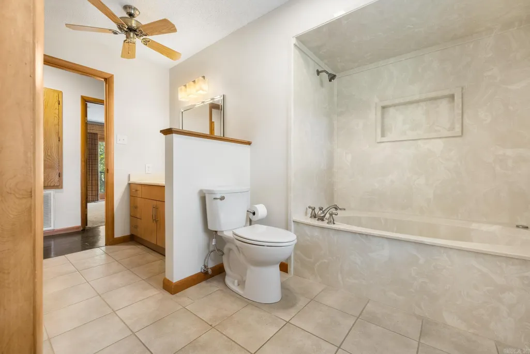
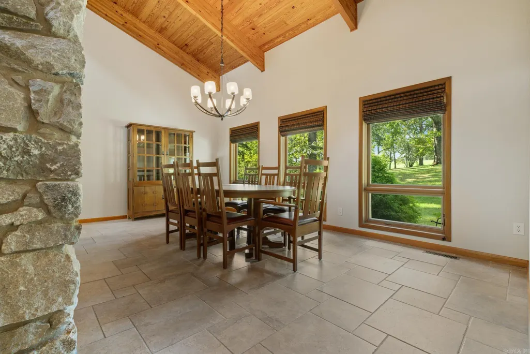
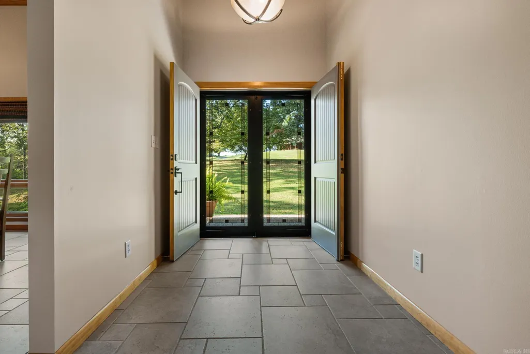
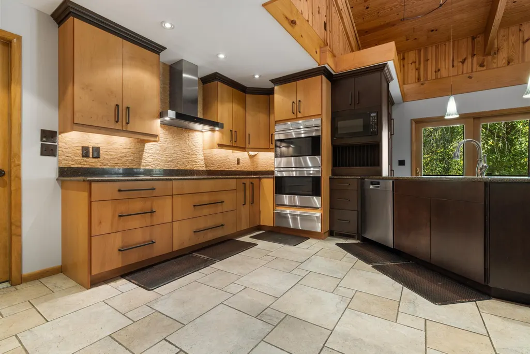
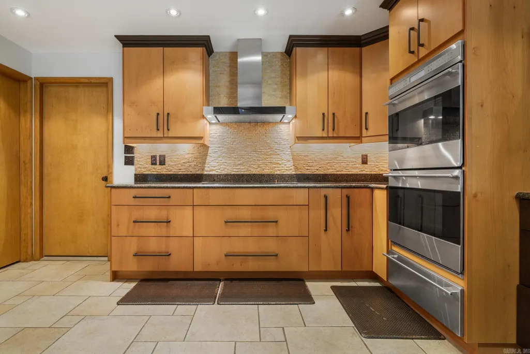
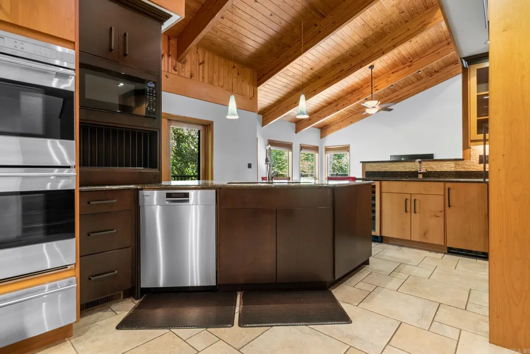
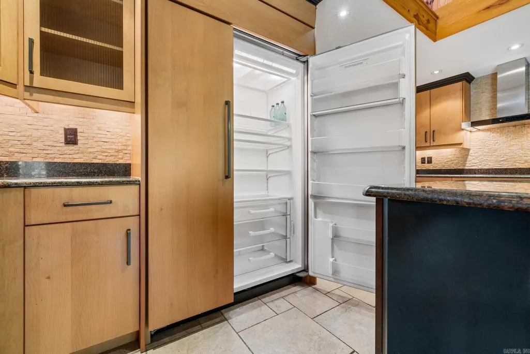
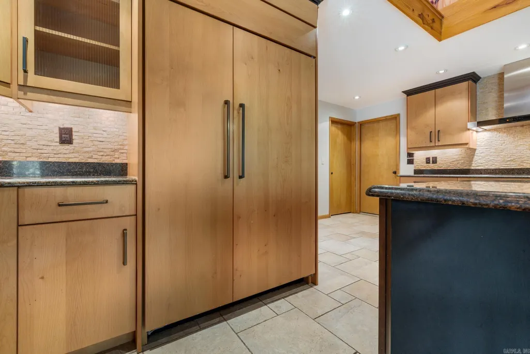
Nestled among 38 acres of Ozark beauty, this custom-built home offers a rare blend of privacy, craftsmanship, and natural elegance. Surrounded by 33 acres of towering oak trees accented by spring redbuds and dogwoods, plus 5 acres of meadow, the setting is truly breathtaking. The redwood exterior was re-stained and sealed in 2022, complementing the homeâs timeless appeal. Inside, the gourmet kitchen features Wolf double ovens, warming drawer, electric cooktop, Sub-Zero refrigerator/freezer, wine fridge & ice maker, and a Wolf microwaveâperfect for the chef at heart. The 2010 remodel also included a finished basement with a Viking beverage fridge and a second wood-burning fireplace, while the main level showcases a stunning 30-ft limestone fireplace as the focal point of the living area. The spacious primary suite includes dual walk-in showers. Paved driveway, black iron deck railing, and a detached redwood barn with 2 garage doors, carport, man door, and upper-level storage complete this exceptional property.
| Price History | |
|---|---|
| 11/12/2025 | Listed $1,000,000 |
General Features
| Heating | Central Cool-Electric,Central Heat-Electric |
|---|---|
| Utilities | Septic,Elec-Municipal (+Entergy),Telephone-Private |
| Roof | Architectural Shingle |
| Fireplaces | Glass Doors,Two,None |
| Full Baths | 3 |
| Half Baths | 1 |
| Year Built | 1979 |
| Parking | Garage,Carport,Two Car,Detached,Four Car or More |
| Other Rooms | Den/Family Room,Bonus Room,Unfinished Space,Laundry,Basement |
| Subdivision | HARRISON |
| Style | Contemporary |
| Stories Count | 1.5 Story |
| County | Boone |
| Class | Residential |
| Type | Rural Residential |
| Will Subdivide | No |
| Tax Year | 2024 |
| Frequency | None |
| Inside City Limits | No |
| DOCS ON FILE | Legal Description |
| Status | Active |
| Subdivision | AR |
| Sale/Rent | For Sale |
| Annual Taxes | 1750 |
| New Construction? | No |
| Primary City | Harrison |
| Directions | From Wendy's on 65,head east on Hwy 43 go 1.8 miles to Jct of Hwy 43 and 7 North,turn left onto Hwy 7 North go 2 miles to driveway on the left. Located before Turnbury Lane. |
| City | Harrison |
| DOM | 312 |
| Postal Code | 72601 |
| Price Per Sq Ft Total AG | 263.16 |
| Public Remarks | Nestled among 38 acres of Ozark beauty,this custom-built home offers a rare blend of privacy,craftsmanship,and natural elegance. Surrounded by 33 acres of towering oak trees accented by spring redbud |
Interior Features
| Basement | Full,Finished,Inside Access,Heated,Cooled |
|---|---|
| Dining | Separate Dining Room,Eat-In Kitchen |
| Dining Room Dimensions | 19x15.4 |
| Beds | 3 |
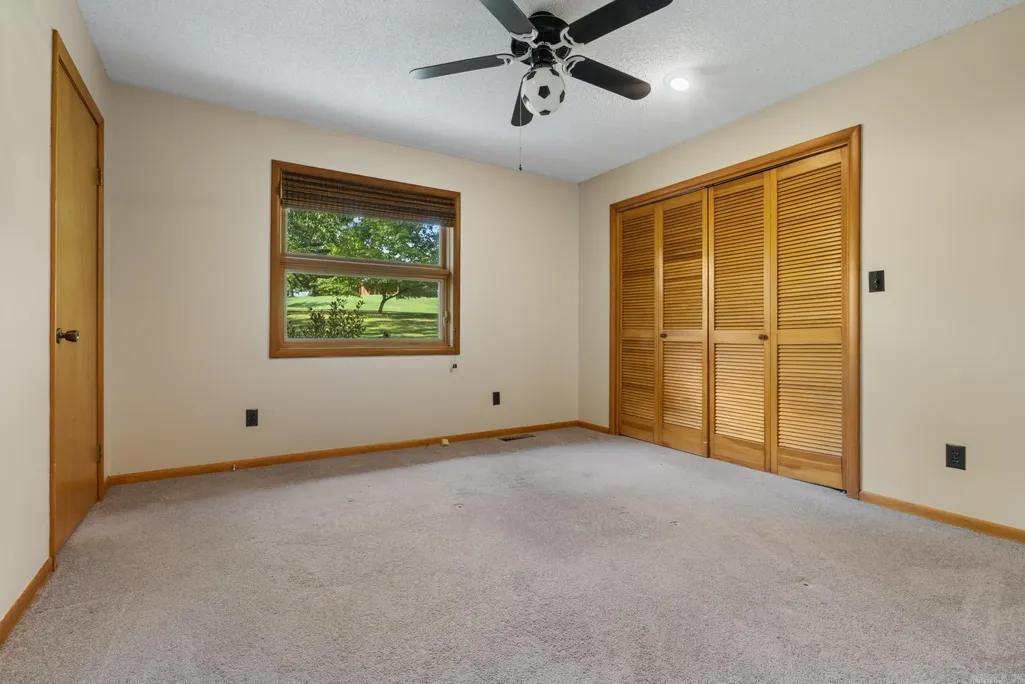
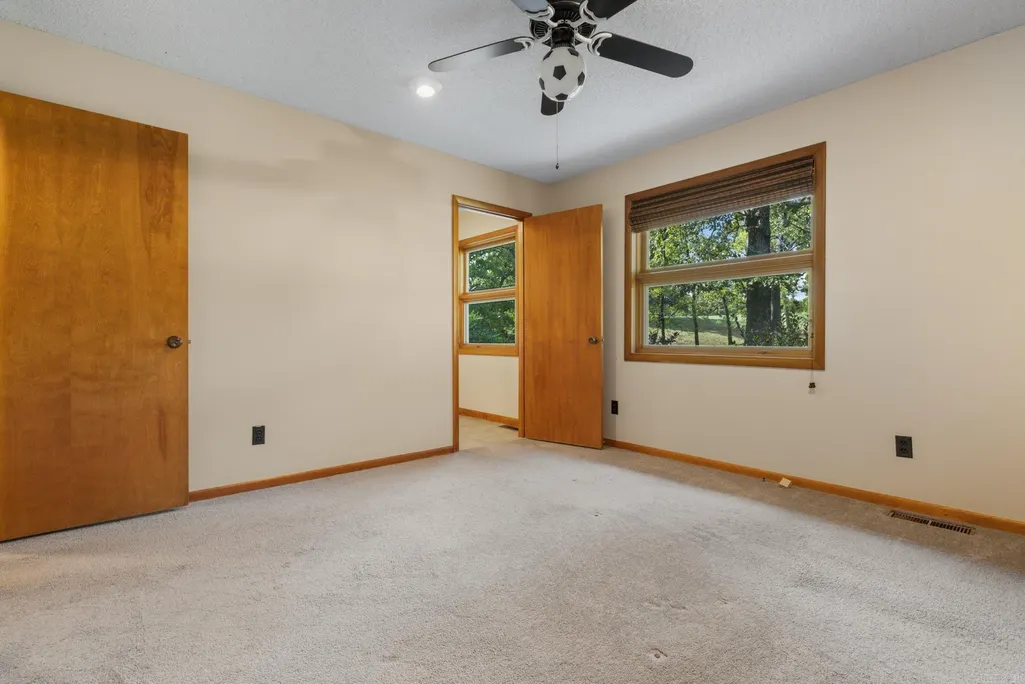
| Total Bedrooms | Primary Bedroom/Main Lv,2 Bedrooms Same Level,3 Bedrooms Lower Level |
| Floors | Carpet,Wood,Tile,Concrete |
| Bedroom 2 Dim. | 41.7x20.8 |
| Bedroom 3 Dim. | 11.1x12.1 |
| Kitchen Equipment | Double Oven,Microwave,Dishwasher,Refrigerator-Stays |
| Kitchen Dim. | 19.5x19.11 |
| Utility Room Dim. | 5.3x10.7 |
| Walls/Ceilings | Sheet Rock Ceiling |
Exterior Features
| Exterior | Redwood |
|---|---|
| Road Surface | Paved |
| Foundation | Slab |
| Lot Size Area | 38 |
| Lot Dimensions | Irregular |
| Lot | Sloped,Level,Rural Property,Wooded,Not in Subdivision |
Amenities
- Foreclosure
- Views
- Short Sale
- New Construction
- Adult 55+
- Lease To Own
- No HOA Fees
- Furnished
- Primary On Main
- Air Conditioning
- Seller Finance
- Green
- Fixer Upper
- Horse
- Golf
- Fireplace
- Deck
- Garage
- Basement
- Pool
Property vs Single Family Average in 72601
Price
Taxes
Year Built
Visits
 Cooperative Arkansas REALTORS®l MLS, Inc. All information deemed reliable but not guaranteed. All properties are subject to prior sale, change or withdrawal. Neither listing broker(s) or information provider(s) shall be responsible for any typographical errors, misinformation, misprints and shall be held totally harmless. Listing(s) information is provided for consumer's personal, non-commercial use and may not be used for any purpose other than to identify prospective properties consumers may
